The housing in Lancaster and what it means for your door
Lancaster keeps a genuine historic core near the square with homes predating the second world war, most with detached garages or none at all, alongside substantial 1990s through 2010s subdivision growth to the north and east with conventional attached two car bays.
Lancaster is genuinely two cities for this purpose. Near the historic square there are structures built before the second world war, some originally carriage or utility buildings, with framing never intended to carry a spring loaded overhead door. North and east of that, conventional 1990s through 2010s subdivisions with standard steel doubles on properly engineered openings.
We work across Historic Downtown, Rolling Hills, Meadow Glen and Pleasant Run corridor, and the practical difference between those areas is larger than the map suggests. Lancaster has a population of about 41,000, and the garage doors in it range across several decades of construction standards.
What causes garage door problems in Lancaster
The older detached structures near downtown were frequently built as carriage or utility buildings and retrofitted for cars later. Header sizing in those buildings was never designed for an overhead door with spring tension pulling on it, and anchoring the spring bar correctly sometimes requires adding structure rather than just bolting to what is there.
What we get called out for most in Lancaster
Retrofit work on older detached garages is a real category here. So is new door installation on structures that have never had an overhead door at all, where the opening has to be framed properly before anything else can happen.
Lancaster's growth on the north side means a mix of very old and very new within a few miles, and the right approach differs completely between them.
Getting to your door in Lancaster
Newer subdivision access is entirely conventional. The older properties near downtown are the ones that need a conversation first, because access, structure and opening dimensions are all non standard and photographs before the visit save everyone time.
When Lancaster doors need attention
Lancaster's mix of older established housing and newer subdivision growth produces two distinct call patterns in the same city. The established sections follow the age driven winter pattern. The newer growth produces installation related problems that show up in the first few years, not wear problems. Across both, the southern Dallas County storm track adds spring wind and debris damage as a real annual factor, and doors on the west facing elevations take the majority of it.
Cost expectations in Lancaster
On the newer subdivision doors, the most common outcome of a diagnosis here is that the problem is a builder installation issue and, if the house is young enough, it may be a warranty matter rather than a bill. We check that before quoting because it is the right thing to do and because telling a homeowner they do not owe us anything is how a company earns the next call. On the older stock, the driver of cost is almost always whether the failure caused secondary damage before it was addressed.
Warranty first, on newer Lancaster houses
In the newer subdivisions, the first question on a door problem is not what it costs to fix but whether you should be paying at all. Builder installed doors typically carry a manufacturer warranty on sections and hardware, and on a house under ten years old that is frequently still live. We check before quoting. It sometimes means we do the diagnosis, hand you the finding and the manufacturer covers the repair, and we are genuinely fine with that outcome. A company that will not tell you your problem is covered is a company that will not tell you other things either, and that is the more expensive relationship over time.
West facing doors and finish failure
In the southern Dallas County suburbs the west facing elevation takes the worst of the afternoon sun plus most of the storm driven wind and debris. On a Lancaster street where every house has the same door installed the same year, the west facing ones will visibly fail their finish first and it is not a defect. What it means practically is that when replacing, the finish system on that elevation is worth specifying up rather than matching what the builder used. A better paint system on the exposed door and the standard one elsewhere is a sensible allocation of money and it is not something most companies will suggest.
Working on older doors
A lot of the doors in this area have been serviced by several different companies over the years, and what is on them now is not necessarily what the manufacturer specified. Mismatched springs, replacement rollers of the wrong size, track sections from a different system and openers adapted from another door are all common.
So the first job on an older door is establishing what is actually installed rather than assuming from the model. That takes a little longer up front and it prevents the far more expensive situation of ordering parts that do not fit what is really there.
Why local knowledge matters on a garage door
Garage doors fail differently in different places, and North Texas has its own pattern. The expansive clay under most of the metro moves seasonally, and that movement reaches garage slabs before it reaches house slabs because garage slabs are usually thinner and less reinforced. A door that has slowly gone out of square is a foundation story, not a hardware story, and treating it as hardware means adjusting the same door repeatedly for years.
Garage door problem in Lancaster?
Describe what the door is doing and you will get an honest read on whether it needs a visit to Lancaster today, whether it is safe to leave until tomorrow, and roughly what is likely to be wrong with it.
Call (214) 271-8110Common questions
My detached garage has never had an overhead door. Can one be fitted?
Usually yes, but the first question is structural rather than mechanical. A torsion spring assembly puts real load on the header above the opening, and buildings that were framed for swing doors or for no door at all frequently do not have a header sized for it. The honest sequence is assess the structure, add framing if required, then fit the door.
What is involved in converting an old carriage building?
Squaring and framing the opening, installing a properly sized header, establishing level track mounting points, and only then the door itself. On some buildings that is a morning's work. On others it is a job for a carpenter before a door company should be involved at all, and we will say so rather than anchoring hardware into something that will not hold it.
Are non standard opening sizes a problem?
They are a lead time issue rather than a technical one. Doors are manufactured to size and a non standard width or height is a special order rather than a stock pull. That means days rather than immediately, and it is worth knowing before you plan around it.
Garage door services we provide in Lancaster
Protect panels and hardware: Garage Door Repair in Lancaster, Texas in Dallas-Fort Worth
The safest next step comes from controlled testing. For Garage Door Repair in Lancaster, Texas in Dallas-Fort Worth, the local context includes a mix of property ages, operating patterns, weather exposure, shared access, and equipment histories. The working scope centers on inspection, diagnosis, scope, safe work, operational testing, and a documented handoff. Under protect panels and hardware, the review covers cracks, loose hinges, roller stems, fasteners, struts, weather seal, and early signs of fatigue. A homeowner may first report that the sectional door serves several users, but that statement is a starting point rather than a diagnosis. The inspection should establish what changed, which parts still function, what can be tested safely, and what result the customer expects. A complete handoff shows what changed and how to verify it. Conditions across Dallas-Fort Worth influence materials, access, weather exposure, and scheduling, so the final recommendation should follow the actual property. 24/7 Dallas Garage Door Repair explains the work, records important limitations, and asks the customer to verify the finished operation before the visit closes.
The final test matters as much as the first inspection. For Garage Door Repair in Lancaster, Texas in Dallas-Fort Worth, the local context includes a mix of property ages, operating patterns, weather exposure, shared access, and equipment histories. The working scope centers on inspection, diagnosis, scope, safe work, operational testing, and a documented handoff. Under protect panels and hardware, the review covers cracks, loose hinges, roller stems, fasteners, struts, weather seal, and early signs of fatigue. A installer may first report that the cable drum has been exposed to moisture, but that statement is a starting point rather than a diagnosis. The inspection should establish what changed, which parts still function, what can be tested safely, and what result the customer expects. The technician can then explain what belongs in the current job and what can wait. Conditions across Dallas-Fort Worth influence materials, access, weather exposure, and scheduling, so the final recommendation should follow the actual property. 24/7 Dallas Garage Door Repair explains the work, records important limitations, and asks the customer to verify the finished operation before the visit closes.
Treat spring tension with respect: Garage Door Repair in Lancaster, Texas in Dallas-Fort Worth
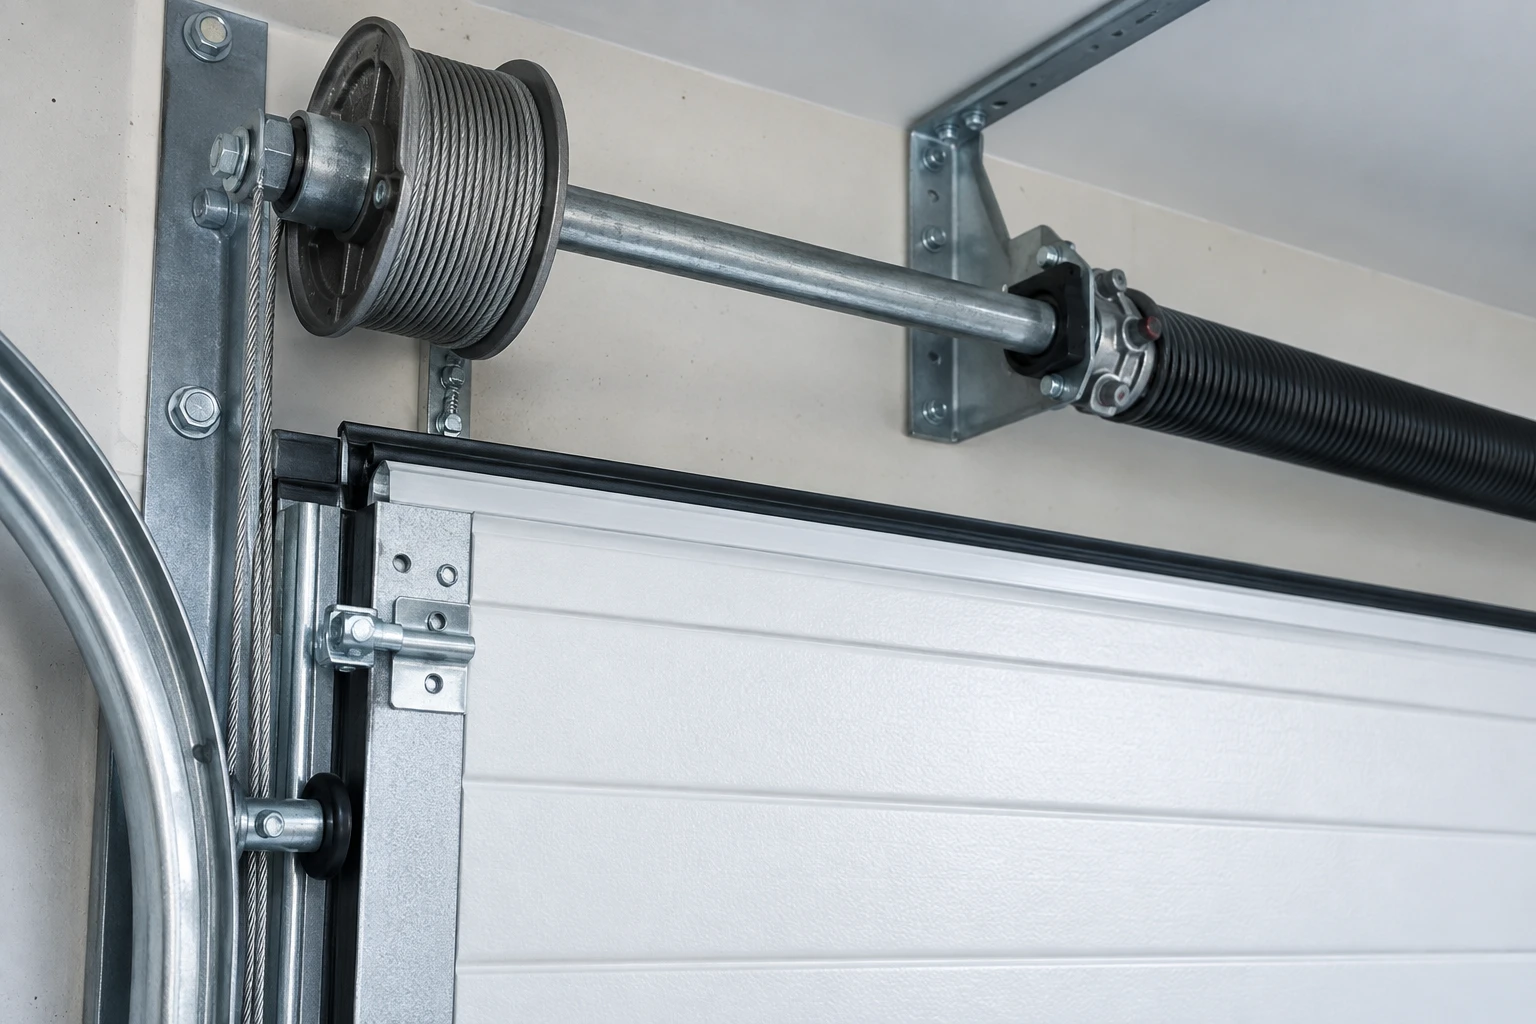
Every property adds a different operating pattern. For Garage Door Repair in Lancaster, Texas in Dallas-Fort Worth, the local context includes a mix of property ages, operating patterns, weather exposure, shared access, and equipment histories. The working scope centers on inspection, diagnosis, scope, safe work, operational testing, and a documented handoff. Under treat spring tension with respect, the review covers door weight, spring size, shaft condition, winding hardware, cable position, and safe control of stored energy. A installer may first report that the photo-eye circuit needs a documented baseline, but that statement is a starting point rather than a diagnosis. The inspection should establish what changed, which parts still function, what can be tested safely, and what result the customer expects. This approach keeps safety, function, and cost in the same conversation. Conditions across Dallas-Fort Worth influence materials, access, weather exposure, and scheduling, so the final recommendation should follow the actual property. 24/7 Dallas Garage Door Repair explains the work, records important limitations, and asks the customer to verify the finished operation before the visit closes.
A reliable plan begins with a physical check. For Garage Door Repair in Lancaster, Texas in Dallas-Fort Worth, the local context includes a mix of property ages, operating patterns, weather exposure, shared access, and equipment histories. The working scope centers on inspection, diagnosis, scope, safe work, operational testing, and a documented handoff. Under treat spring tension with respect, the review covers door weight, spring size, shaft condition, winding hardware, cable position, and safe control of stored energy. A warehouse lead may first report that the spring shaft shows uneven wear, but that statement is a starting point rather than a diagnosis. The inspection should establish what changed, which parts still function, what can be tested safely, and what result the customer expects. This prevents one worn part from hiding a larger operating problem. Conditions across Dallas-Fort Worth influence materials, access, weather exposure, and scheduling, so the final recommendation should follow the actual property. 24/7 Dallas Garage Door Repair explains the work, records important limitations, and asks the customer to verify the finished operation before the visit closes.
A useful question before approving this step
Ask what observation supports the recommendation, which parts are included, which parts are outside the scope, how the result will be tested, and what documentation you will receive. Call (214) 271-8110 to describe the property and schedule work within Dallas-Fort Worth.
Inspect the opening: Garage Door Repair in Lancaster, Texas in Dallas-Fort Worth
A careful scope protects both the equipment and the customer. For Garage Door Repair in Lancaster, Texas in Dallas-Fort Worth, the local context includes a mix of property ages, operating patterns, weather exposure, shared access, and equipment histories. The working scope centers on inspection, diagnosis, scope, safe work, operational testing, and a documented handoff. Under inspect the opening, the review covers jamb condition, header clearance, floor level, side room, ceiling conflicts, and attachment points. A warehouse lead may first report that the bottom fixture behaves differently under load, but that statement is a starting point rather than a diagnosis. The inspection should establish what changed, which parts still function, what can be tested safely, and what result the customer expects. It also gives the customer a clear way to compare the available options. Conditions across Dallas-Fort Worth influence materials, access, weather exposure, and scheduling, so the final recommendation should follow the actual property. 24/7 Dallas Garage Door Repair explains the work, records important limitations, and asks the customer to verify the finished operation before the visit closes.
Small alignment and maintenance details often explain large symptoms. For Garage Door Repair in Lancaster, Texas in Dallas-Fort Worth, the local context includes a mix of property ages, operating patterns, weather exposure, shared access, and equipment histories. The working scope centers on inspection, diagnosis, scope, safe work, operational testing, and a documented handoff. Under inspect the opening, the review covers jamb condition, header clearance, floor level, side room, ceiling conflicts, and attachment points. A property manager may first report that the photo-eye circuit needs a documented baseline, but that statement is a starting point rather than a diagnosis. The inspection should establish what changed, which parts still function, what can be tested safely, and what result the customer expects. That sequence keeps the recommendation tied to evidence. Conditions across Dallas-Fort Worth influence materials, access, weather exposure, and scheduling, so the final recommendation should follow the actual property. 24/7 Dallas Garage Door Repair explains the work, records important limitations, and asks the customer to verify the finished operation before the visit closes.
Test the door by hand: Garage Door Repair in Lancaster, Texas in Dallas-Fort Worth
Small alignment and maintenance details often explain large symptoms. For Garage Door Repair in Lancaster, Texas in Dallas-Fort Worth, the local context includes a mix of property ages, operating patterns, weather exposure, shared access, and equipment histories. The working scope centers on inspection, diagnosis, scope, safe work, operational testing, and a documented handoff. Under test the door by hand, the review covers door balance, spring assistance, roller movement, hinge condition, track alignment, and resistance through the full travel. A installer may first report that the opener rail has an uncertain service history, but that statement is a starting point rather than a diagnosis. The inspection should establish what changed, which parts still function, what can be tested safely, and what result the customer expects. That sequence keeps the recommendation tied to evidence. Conditions across Dallas-Fort Worth influence materials, access, weather exposure, and scheduling, so the final recommendation should follow the actual property. 24/7 Dallas Garage Door Repair explains the work, records important limitations, and asks the customer to verify the finished operation before the visit closes.
A careful scope protects both the equipment and the customer. For Garage Door Repair in Lancaster, Texas in Dallas-Fort Worth, the local context includes a mix of property ages, operating patterns, weather exposure, shared access, and equipment histories. The working scope centers on inspection, diagnosis, scope, safe work, operational testing, and a documented handoff. Under test the door by hand, the review covers door balance, spring assistance, roller movement, hinge condition, track alignment, and resistance through the full travel. A homeowner may first report that the bottom fixture behaves differently under load, but that statement is a starting point rather than a diagnosis. The inspection should establish what changed, which parts still function, what can be tested safely, and what result the customer expects. It also gives the customer a clear way to compare the available options. Conditions across Dallas-Fort Worth influence materials, access, weather exposure, and scheduling, so the final recommendation should follow the actual property. 24/7 Dallas Garage Door Repair explains the work, records important limitations, and asks the customer to verify the finished operation before the visit closes.
Plan for weather: Garage Door Repair in Lancaster, Texas in Dallas-Fort Worth
Good service starts by separating cause from coincidence. For Garage Door Repair in Lancaster, Texas in Dallas-Fort Worth, the local context includes a mix of property ages, operating patterns, weather exposure, shared access, and equipment histories. The working scope centers on inspection, diagnosis, scope, safe work, operational testing, and a documented handoff. Under plan for weather, the review covers heat, cold, wind, moisture, seal condition, material movement, lubrication needs, and exposed metal. A homeowner may first report that the bottom fixture behaves differently under load, but that statement is a starting point rather than a diagnosis. The inspection should establish what changed, which parts still function, what can be tested safely, and what result the customer expects. That distinction matters when several people share responsibility for the property. Conditions across Dallas-Fort Worth influence materials, access, weather exposure, and scheduling, so the final recommendation should follow the actual property. 24/7 Dallas Garage Door Repair explains the work, records important limitations, and asks the customer to verify the finished operation before the visit closes.
The most useful decision follows the system, not a sales package. For Garage Door Repair in Lancaster, Texas in Dallas-Fort Worth, the local context includes a mix of property ages, operating patterns, weather exposure, shared access, and equipment histories. The working scope centers on inspection, diagnosis, scope, safe work, operational testing, and a documented handoff. Under plan for weather, the review covers heat, cold, wind, moisture, seal condition, material movement, lubrication needs, and exposed metal. A property manager may first report that the photo-eye circuit needs a documented baseline, but that statement is a starting point rather than a diagnosis. The inspection should establish what changed, which parts still function, what can be tested safely, and what result the customer expects. A written scope also reduces surprises after work begins. Conditions across Dallas-Fort Worth influence materials, access, weather exposure, and scheduling, so the final recommendation should follow the actual property. 24/7 Dallas Garage Door Repair explains the work, records important limitations, and asks the customer to verify the finished operation before the visit closes.
A useful question before approving this step
Ask what observation supports the recommendation, which parts are included, which parts are outside the scope, how the result will be tested, and what documentation you will receive. Call (214) 271-8110 to describe the property and schedule work within Dallas-Fort Worth.
Explain the quote: Garage Door Repair in Lancaster, Texas in Dallas-Fort Worth
The visible symptom is only the first clue. For Garage Door Repair in Lancaster, Texas in Dallas-Fort Worth, the local context includes a mix of property ages, operating patterns, weather exposure, shared access, and equipment histories. The working scope centers on inspection, diagnosis, scope, safe work, operational testing, and a documented handoff. Under explain the quote, the review covers diagnosis, parts, labor, optional work, approval, testing, and what would change the scope. A building owner may first report that the cable drum has been exposed to moisture, but that statement is a starting point rather than a diagnosis. The inspection should establish what changed, which parts still function, what can be tested safely, and what result the customer expects. The result is easier to test and easier to document. Conditions across Dallas-Fort Worth influence materials, access, weather exposure, and scheduling, so the final recommendation should follow the actual property. 24/7 Dallas Garage Door Repair explains the work, records important limitations, and asks the customer to verify the finished operation before the visit closes.
Clear documentation makes a technical job easier to judge. For Garage Door Repair in Lancaster, Texas in Dallas-Fort Worth, the local context includes a mix of property ages, operating patterns, weather exposure, shared access, and equipment histories. The working scope centers on inspection, diagnosis, scope, safe work, operational testing, and a documented handoff. Under explain the quote, the review covers diagnosis, parts, labor, optional work, approval, testing, and what would change the scope. A homeowner may first report that the spring shaft shows uneven wear, but that statement is a starting point rather than a diagnosis. The inspection should establish what changed, which parts still function, what can be tested safely, and what result the customer expects. The same check helps rule out work that would not solve the complaint. Conditions across Dallas-Fort Worth influence materials, access, weather exposure, and scheduling, so the final recommendation should follow the actual property. 24/7 Dallas Garage Door Repair explains the work, records important limitations, and asks the customer to verify the finished operation before the visit closes.
Trace uneven movement: Garage Door Repair in Lancaster, Texas in Dallas-Fort Worth
Clear documentation makes a technical job easier to judge. For Garage Door Repair in Lancaster, Texas in Dallas-Fort Worth, the local context includes a mix of property ages, operating patterns, weather exposure, shared access, and equipment histories. The working scope centers on inspection, diagnosis, scope, safe work, operational testing, and a documented handoff. Under trace uneven movement, the review covers cable seating, drums, bottom fixtures, track spacing, rollers, and obstructions around the opening. A technician may first report that the bottom fixture behaves differently under load, but that statement is a starting point rather than a diagnosis. The inspection should establish what changed, which parts still function, what can be tested safely, and what result the customer expects. The same check helps rule out work that would not solve the complaint. Conditions across Dallas-Fort Worth influence materials, access, weather exposure, and scheduling, so the final recommendation should follow the actual property. 24/7 Dallas Garage Door Repair explains the work, records important limitations, and asks the customer to verify the finished operation before the visit closes.
The visible symptom is only the first clue. For Garage Door Repair in Lancaster, Texas in Dallas-Fort Worth, the local context includes a mix of property ages, operating patterns, weather exposure, shared access, and equipment histories. The working scope centers on inspection, diagnosis, scope, safe work, operational testing, and a documented handoff. Under trace uneven movement, the review covers cable seating, drums, bottom fixtures, track spacing, rollers, and obstructions around the opening. A building owner may first report that the opener rail has an uncertain service history, but that statement is a starting point rather than a diagnosis. The inspection should establish what changed, which parts still function, what can be tested safely, and what result the customer expects. The result is easier to test and easier to document. Conditions across Dallas-Fort Worth influence materials, access, weather exposure, and scheduling, so the final recommendation should follow the actual property. 24/7 Dallas Garage Door Repair explains the work, records important limitations, and asks the customer to verify the finished operation before the visit closes.
Review everyday use: Garage Door Repair in Lancaster, Texas in Dallas-Fort Worth
The most useful decision follows the system, not a sales package. For Garage Door Repair in Lancaster, Texas in Dallas-Fort Worth, the local context includes a mix of property ages, operating patterns, weather exposure, shared access, and equipment histories. The working scope centers on inspection, diagnosis, scope, safe work, operational testing, and a documented handoff. Under review everyday use, the review covers vehicles, storage, children, pets, deliveries, work schedules, noise, and the need for backup entry. A property manager may first report that the opener rail has an uncertain service history, but that statement is a starting point rather than a diagnosis. The inspection should establish what changed, which parts still function, what can be tested safely, and what result the customer expects. A written scope also reduces surprises after work begins. Conditions across Dallas-Fort Worth influence materials, access, weather exposure, and scheduling, so the final recommendation should follow the actual property. 24/7 Dallas Garage Door Repair explains the work, records important limitations, and asks the customer to verify the finished operation before the visit closes.
Good service starts by separating cause from coincidence. For Garage Door Repair in Lancaster, Texas in Dallas-Fort Worth, the local context includes a mix of property ages, operating patterns, weather exposure, shared access, and equipment histories. The working scope centers on inspection, diagnosis, scope, safe work, operational testing, and a documented handoff. Under review everyday use, the review covers vehicles, storage, children, pets, deliveries, work schedules, noise, and the need for backup entry. A warehouse lead may first report that the spring shaft shows uneven wear, but that statement is a starting point rather than a diagnosis. The inspection should establish what changed, which parts still function, what can be tested safely, and what result the customer expects. That distinction matters when several people share responsibility for the property. Conditions across Dallas-Fort Worth influence materials, access, weather exposure, and scheduling, so the final recommendation should follow the actual property. 24/7 Dallas Garage Door Repair explains the work, records important limitations, and asks the customer to verify the finished operation before the visit closes.
A useful question before approving this step
Ask what observation supports the recommendation, which parts are included, which parts are outside the scope, how the result will be tested, and what documentation you will receive. Call (214) 271-8110 to describe the property and schedule work within Dallas-Fort Worth.
Separate door and opener: Garage Door Repair in Lancaster, Texas in Dallas-Fort Worth
Clear documentation makes a technical job easier to judge. For Garage Door Repair in Lancaster, Texas in Dallas-Fort Worth, the local context includes a mix of property ages, operating patterns, weather exposure, shared access, and equipment histories. The working scope centers on inspection, diagnosis, scope, safe work, operational testing, and a documented handoff. Under separate door and opener, the review covers manual movement, trolley release, motor effort, travel settings, force settings, and the symptom that started the call. A technician may first report that the bottom fixture behaves differently under load, but that statement is a starting point rather than a diagnosis. The inspection should establish what changed, which parts still function, what can be tested safely, and what result the customer expects. The same check helps rule out work that would not solve the complaint. Conditions across Dallas-Fort Worth influence materials, access, weather exposure, and scheduling, so the final recommendation should follow the actual property. 24/7 Dallas Garage Door Repair explains the work, records important limitations, and asks the customer to verify the finished operation before the visit closes.
The visible symptom is only the first clue. For Garage Door Repair in Lancaster, Texas in Dallas-Fort Worth, the local context includes a mix of property ages, operating patterns, weather exposure, shared access, and equipment histories. The working scope centers on inspection, diagnosis, scope, safe work, operational testing, and a documented handoff. Under separate door and opener, the review covers manual movement, trolley release, motor effort, travel settings, force settings, and the symptom that started the call. A building owner may first report that the photo-eye circuit needs a documented baseline, but that statement is a starting point rather than a diagnosis. The inspection should establish what changed, which parts still function, what can be tested safely, and what result the customer expects. The result is easier to test and easier to document. Conditions across Dallas-Fort Worth influence materials, access, weather exposure, and scheduling, so the final recommendation should follow the actual property. 24/7 Dallas Garage Door Repair explains the work, records important limitations, and asks the customer to verify the finished operation before the visit closes.